Campus construction begins in 2027. Follow the development

A campus for learning, research and living, coming to Abuja.

The International Institute for Knowledge and Applied Research is a purposeful community that brings education, knowledge, living and lifestyle together in a green and elegant environment.

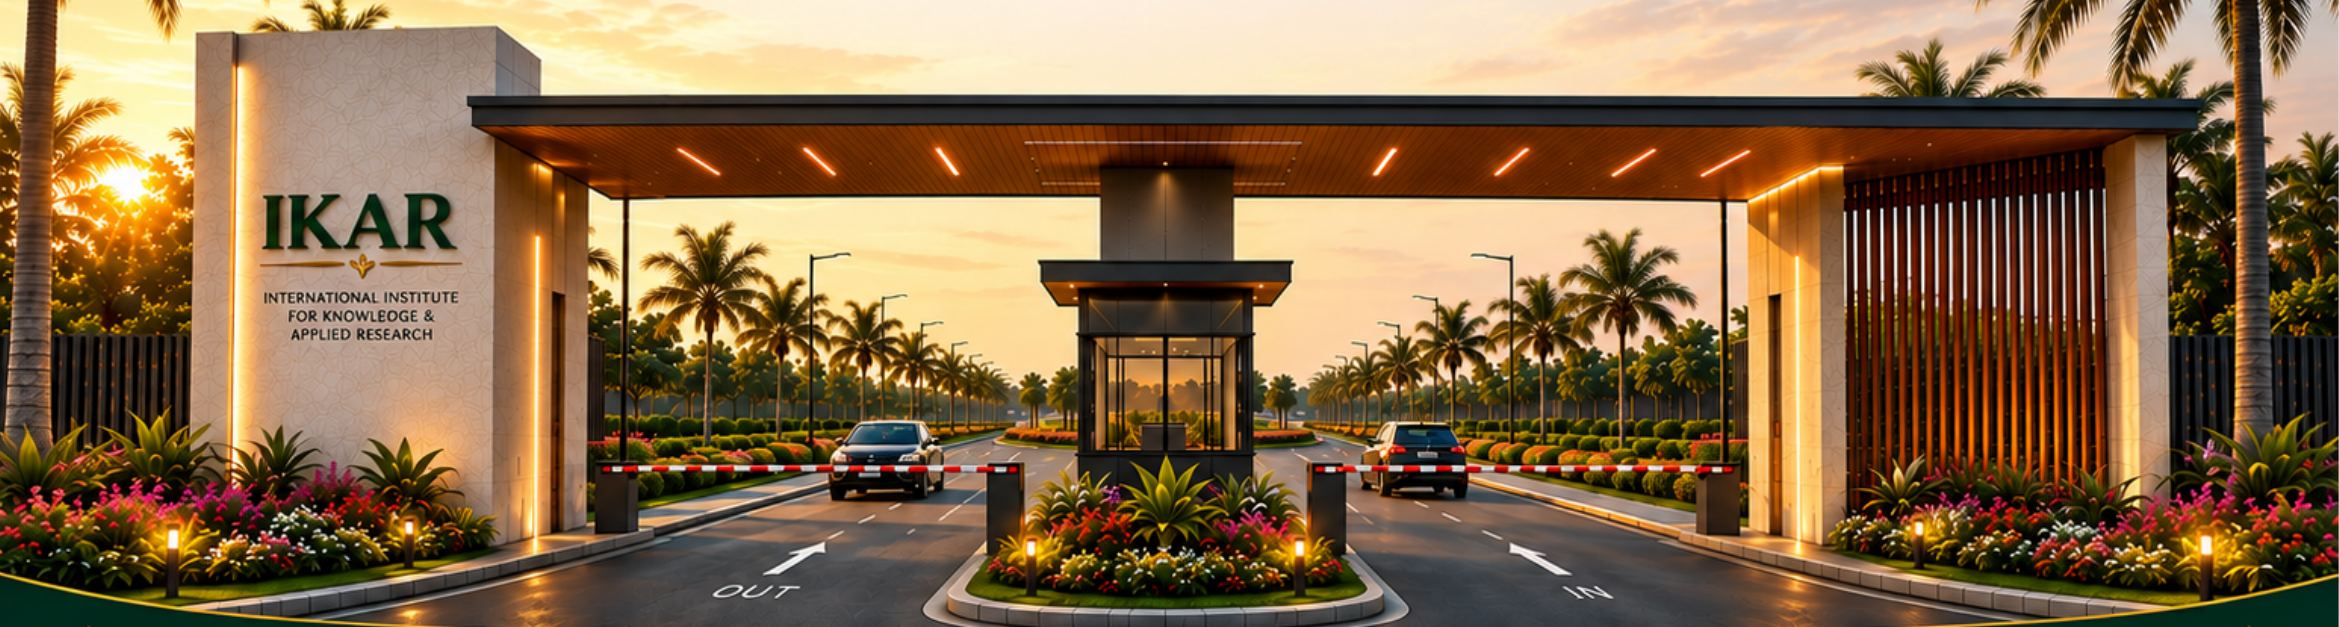
Concept render of the IKAR main entrance gate at sunset: a stone monument bearing the IKAR name, a timber-lined canopy and a palm-lined boulevard beyond
Main entrance gate, south boundary (concept render)
Location
Abuja City Third Ring Road, FCT
Site area
6.49 hectares
Status
Concept design complete
Construction
Begins 2027

Five commitments shape every building on the site

IKAR is planned around the idea that knowledge creates the most value when it is applied. The campus pairs teaching and research with enterprise, a healthy environment and a community to live in.

  • Education excellence

    Classrooms, lecture halls, laboratories and a library designed for rigorous teaching and learning.

  • Knowledge for impact

    Research that is applied to real problems and shared through an e-library, bookstore and public events.

  • Innovation & entrepreneurship

    A business centre and co-working spaces where ideas from the institute can become ventures.

  • Sustainable environment

    A green buffer belt, rainwater harvesting, solar street lighting and walkable streets.

  • Community & well-being

    Homes, a village centre and recreation space so faculty, staff and families can live where they work.

What will be built

Public and institutional buildings line the western edge along the Abuja City Third Ring Road. A green buffer belt separates them from a quieter residential district to the east.

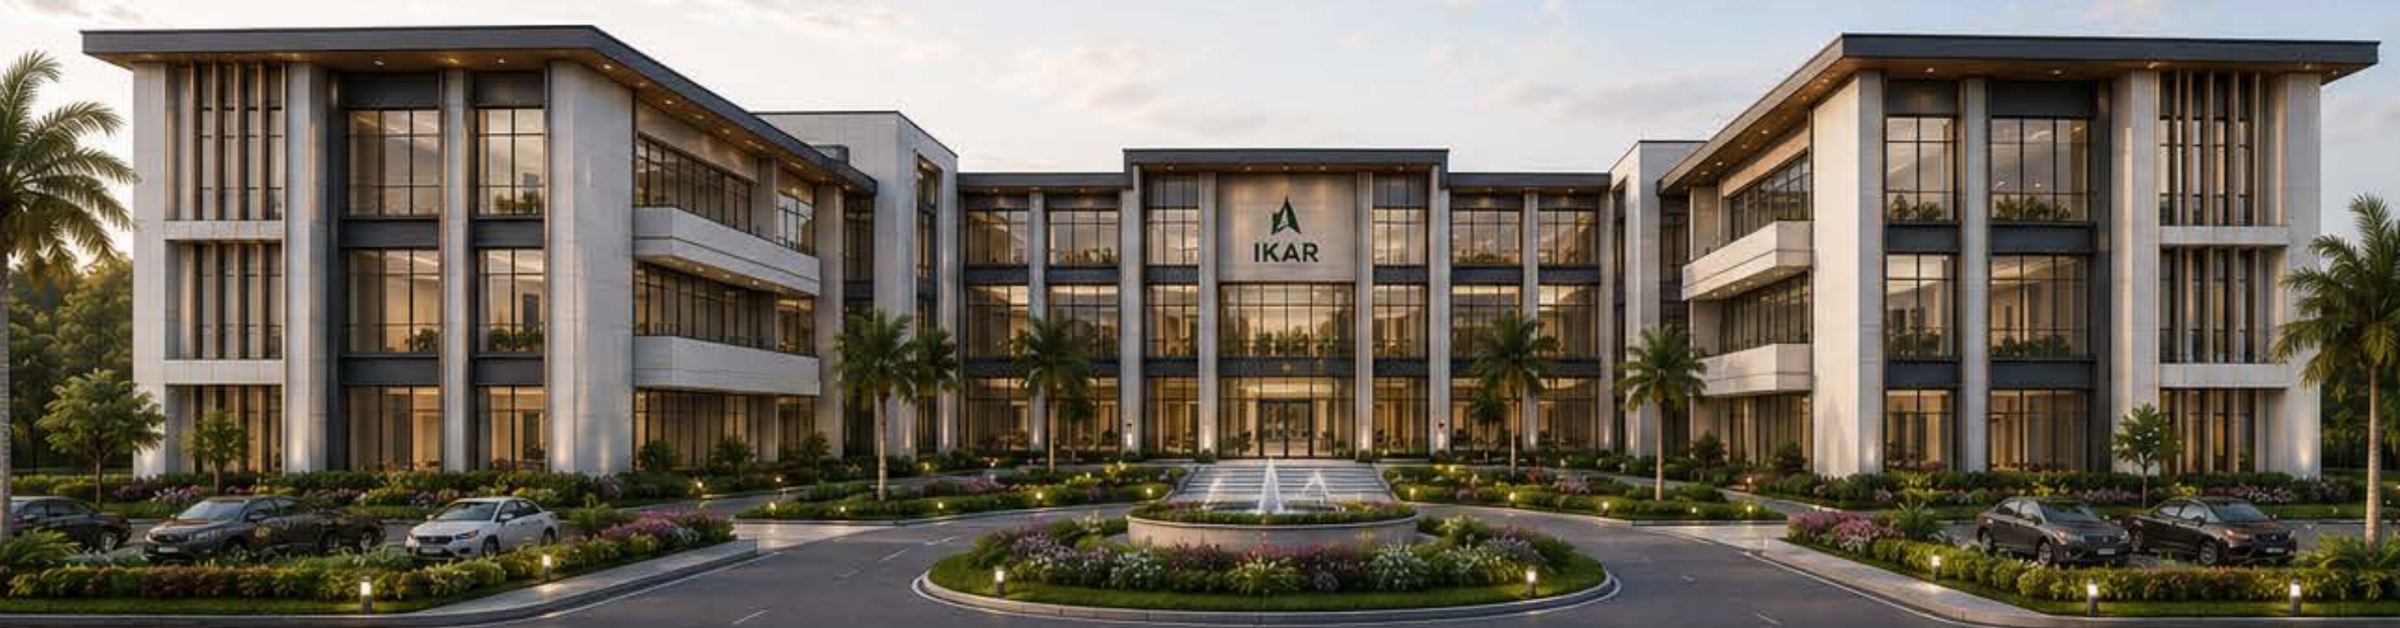
The International Institute: two three-storey academic buildings framing a landscaped courtyard with a fountain

Academic core

The International Institute

Two U-shaped, three-storey buildings face each other across a landscaped courtyard and open-air amphitheatre. They hold the classrooms, lecture halls, laboratories, library and offices.

  • 17,100 m²built-up area
  • 3 floorstwo buildings
  • 60%open space
  • 100parking spaces
See the institute
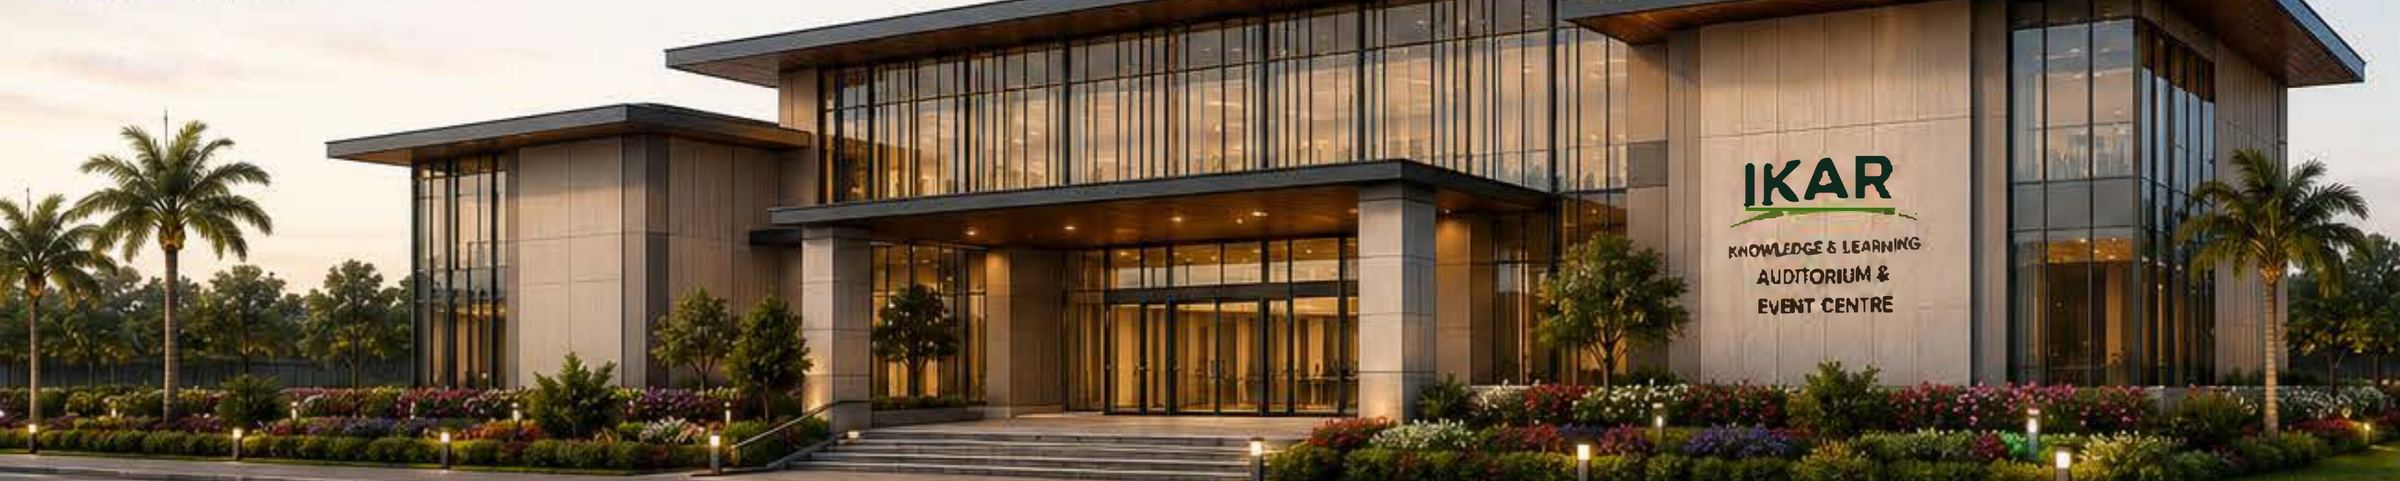
The Knowledge & Learning Auditorium and Event Centre, a glazed building with a deep overhanging roof

Gathering

Knowledge & Learning Auditorium

A 500-seat auditorium with stage and balcony, and a full top-floor event centre for 500 guests: a venue for convocations, conferences and public lectures.

  • 500auditorium seats
  • 200–300balcony seats
  • 500event centre guests
  • 120parking spaces
See the auditorium
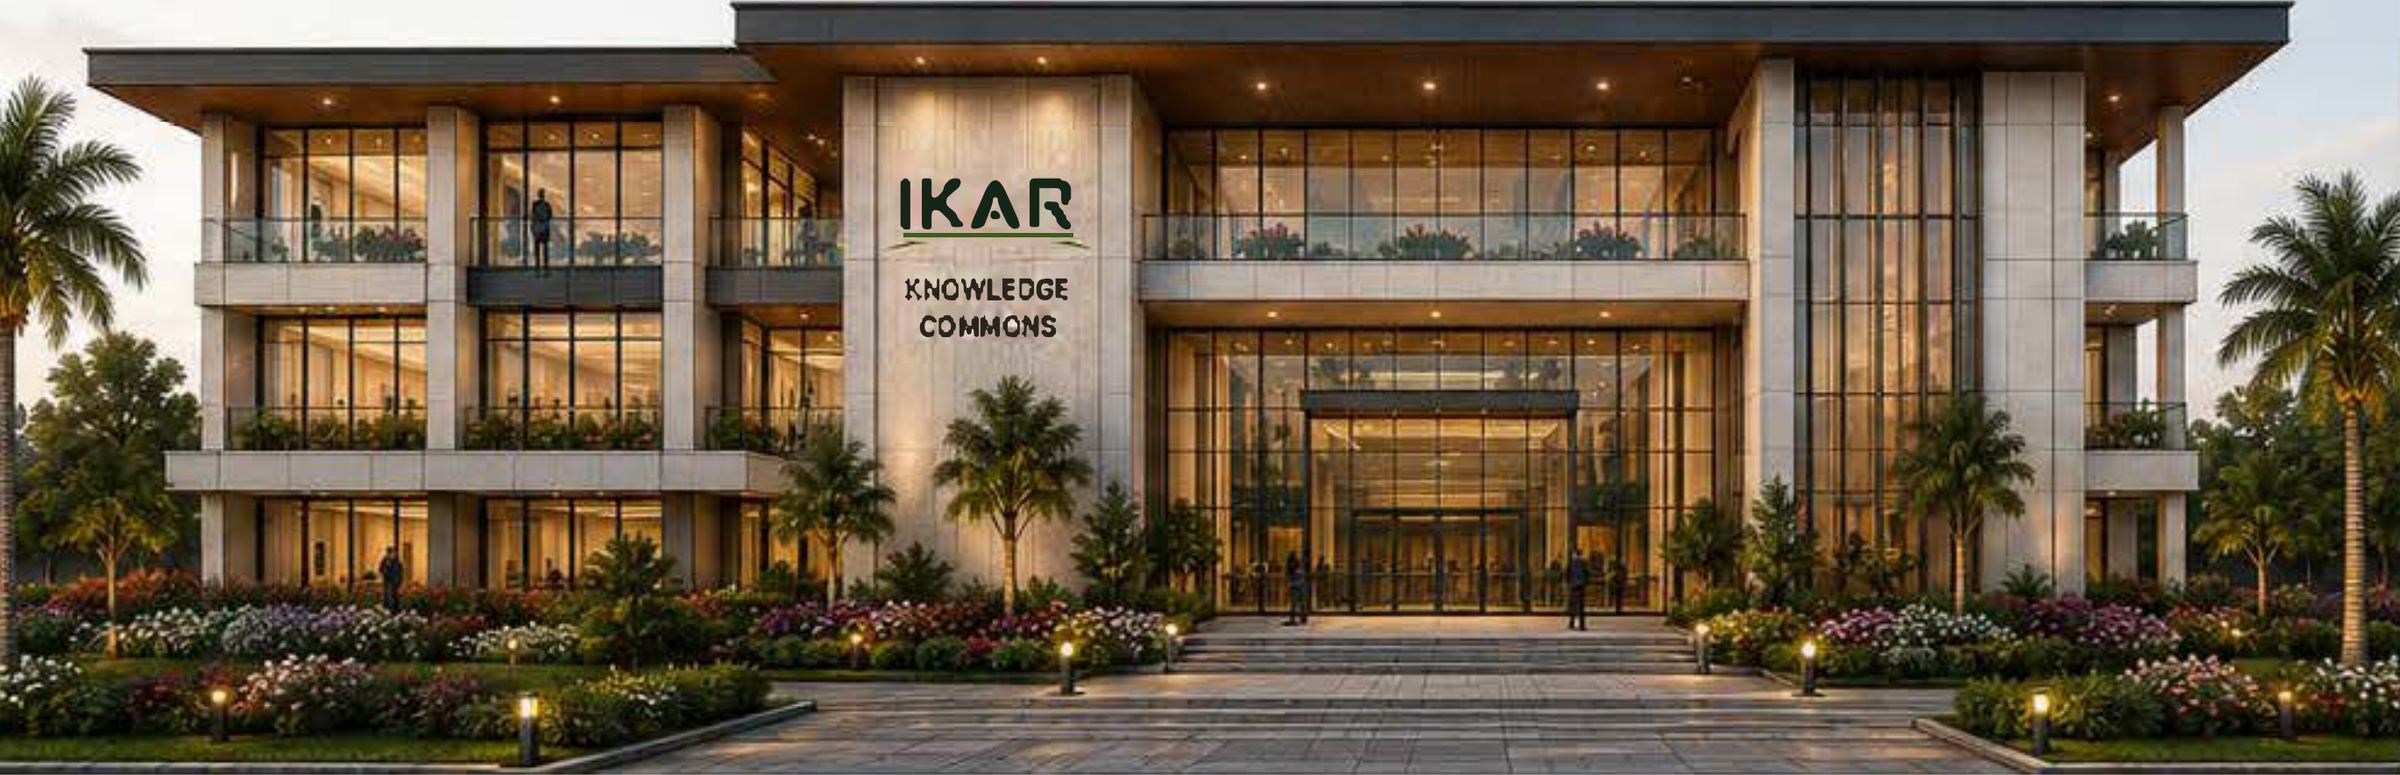
The IKAR Knowledge Commons, a three-level building with a tall stone entrance bay

Knowledge & enterprise

Knowledge Commons

A business centre with co-working space and a café on the ground floor, a bookstore above, and an e-library with study rooms at the top.

  • 2,340 m²floor area
  • 3 levelsground + 2
  • E-librarydigital resources
  • Co-workingbusiness centre
See the Knowledge Commons
A tree-lined residential street with two-storey townhouses at dusk

Living

Academic Community Residence

A gated residential district of apartments, townhouses and executive houses, so faculty, staff and their families can live a short walk from work.

  • 232homes
  • 3 home typesapartments to houses
  • 24/7security
  • 150 mmax. walk to village centre
See living at IKAR
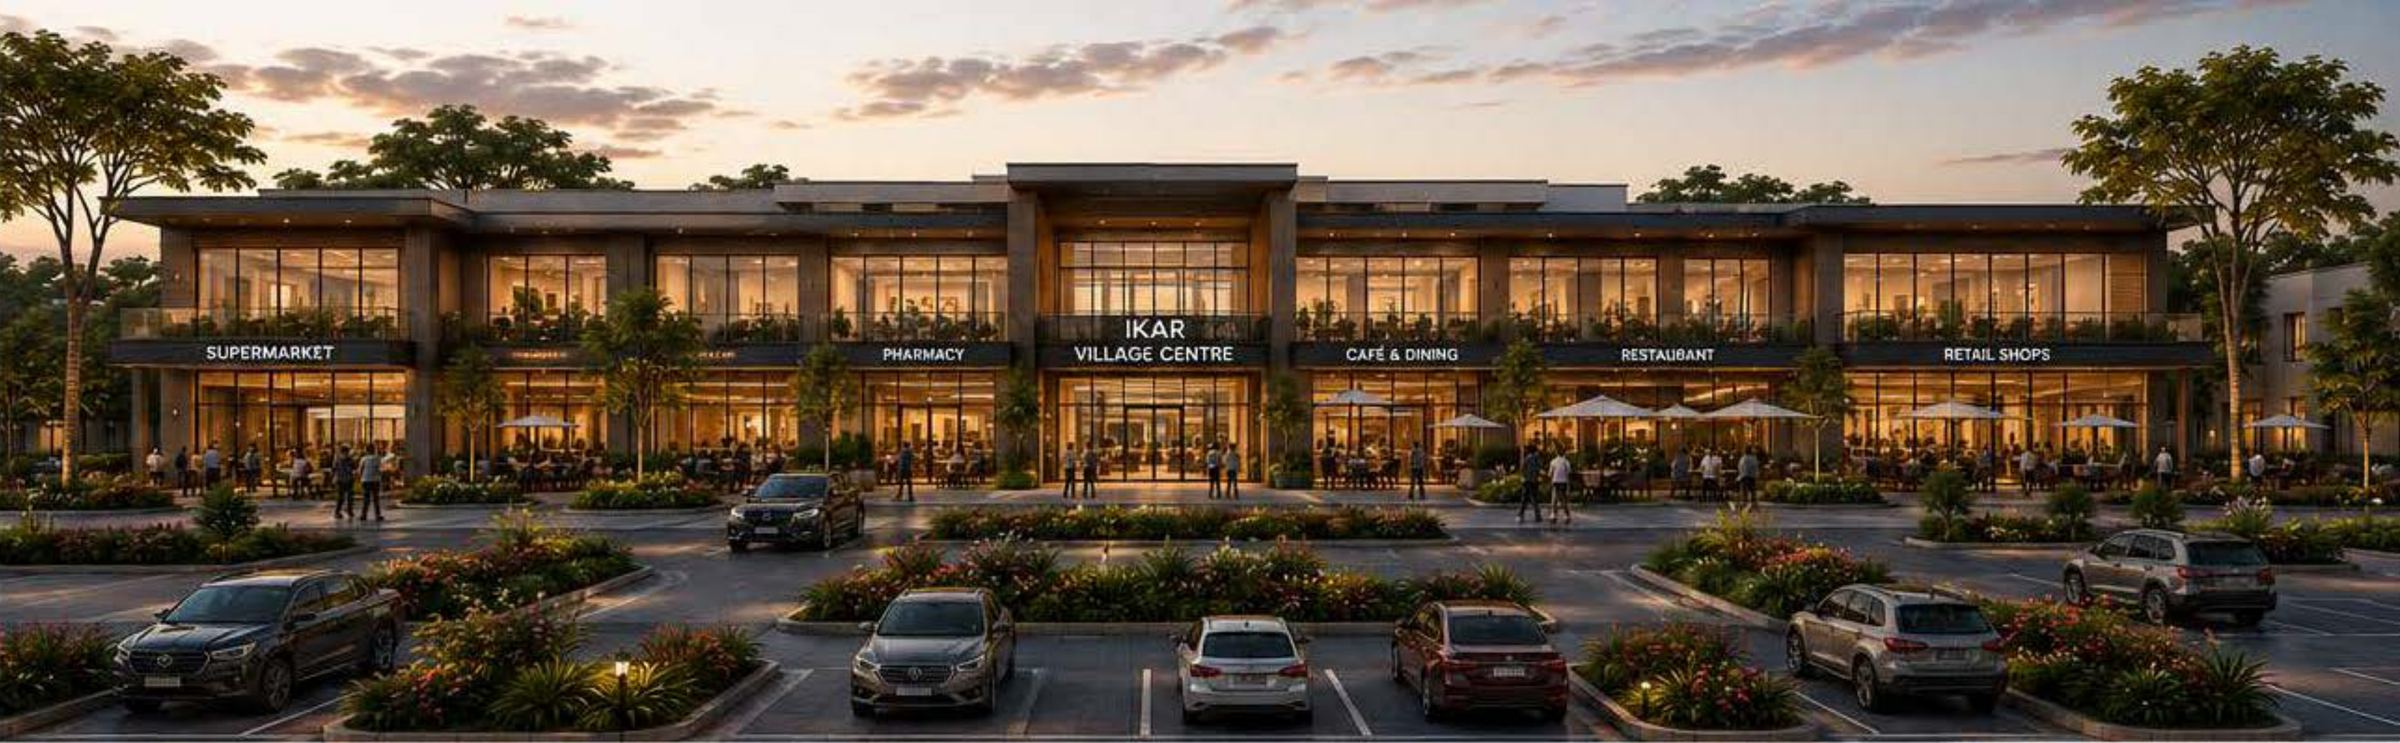
The Residential Village Centre, a two-storey retail building with a supermarket, pharmacy, café and restaurant

Everyday life

Residential Village Centre

A supermarket, pharmacy, café, restaurant and retail shops at the centre of the residential district, with outdoor terrace seating and a public plaza.

  • Supermarket& pharmacy
  • 4retail shops
  • Café& restaurant
  • Publicplaza
See the village centre

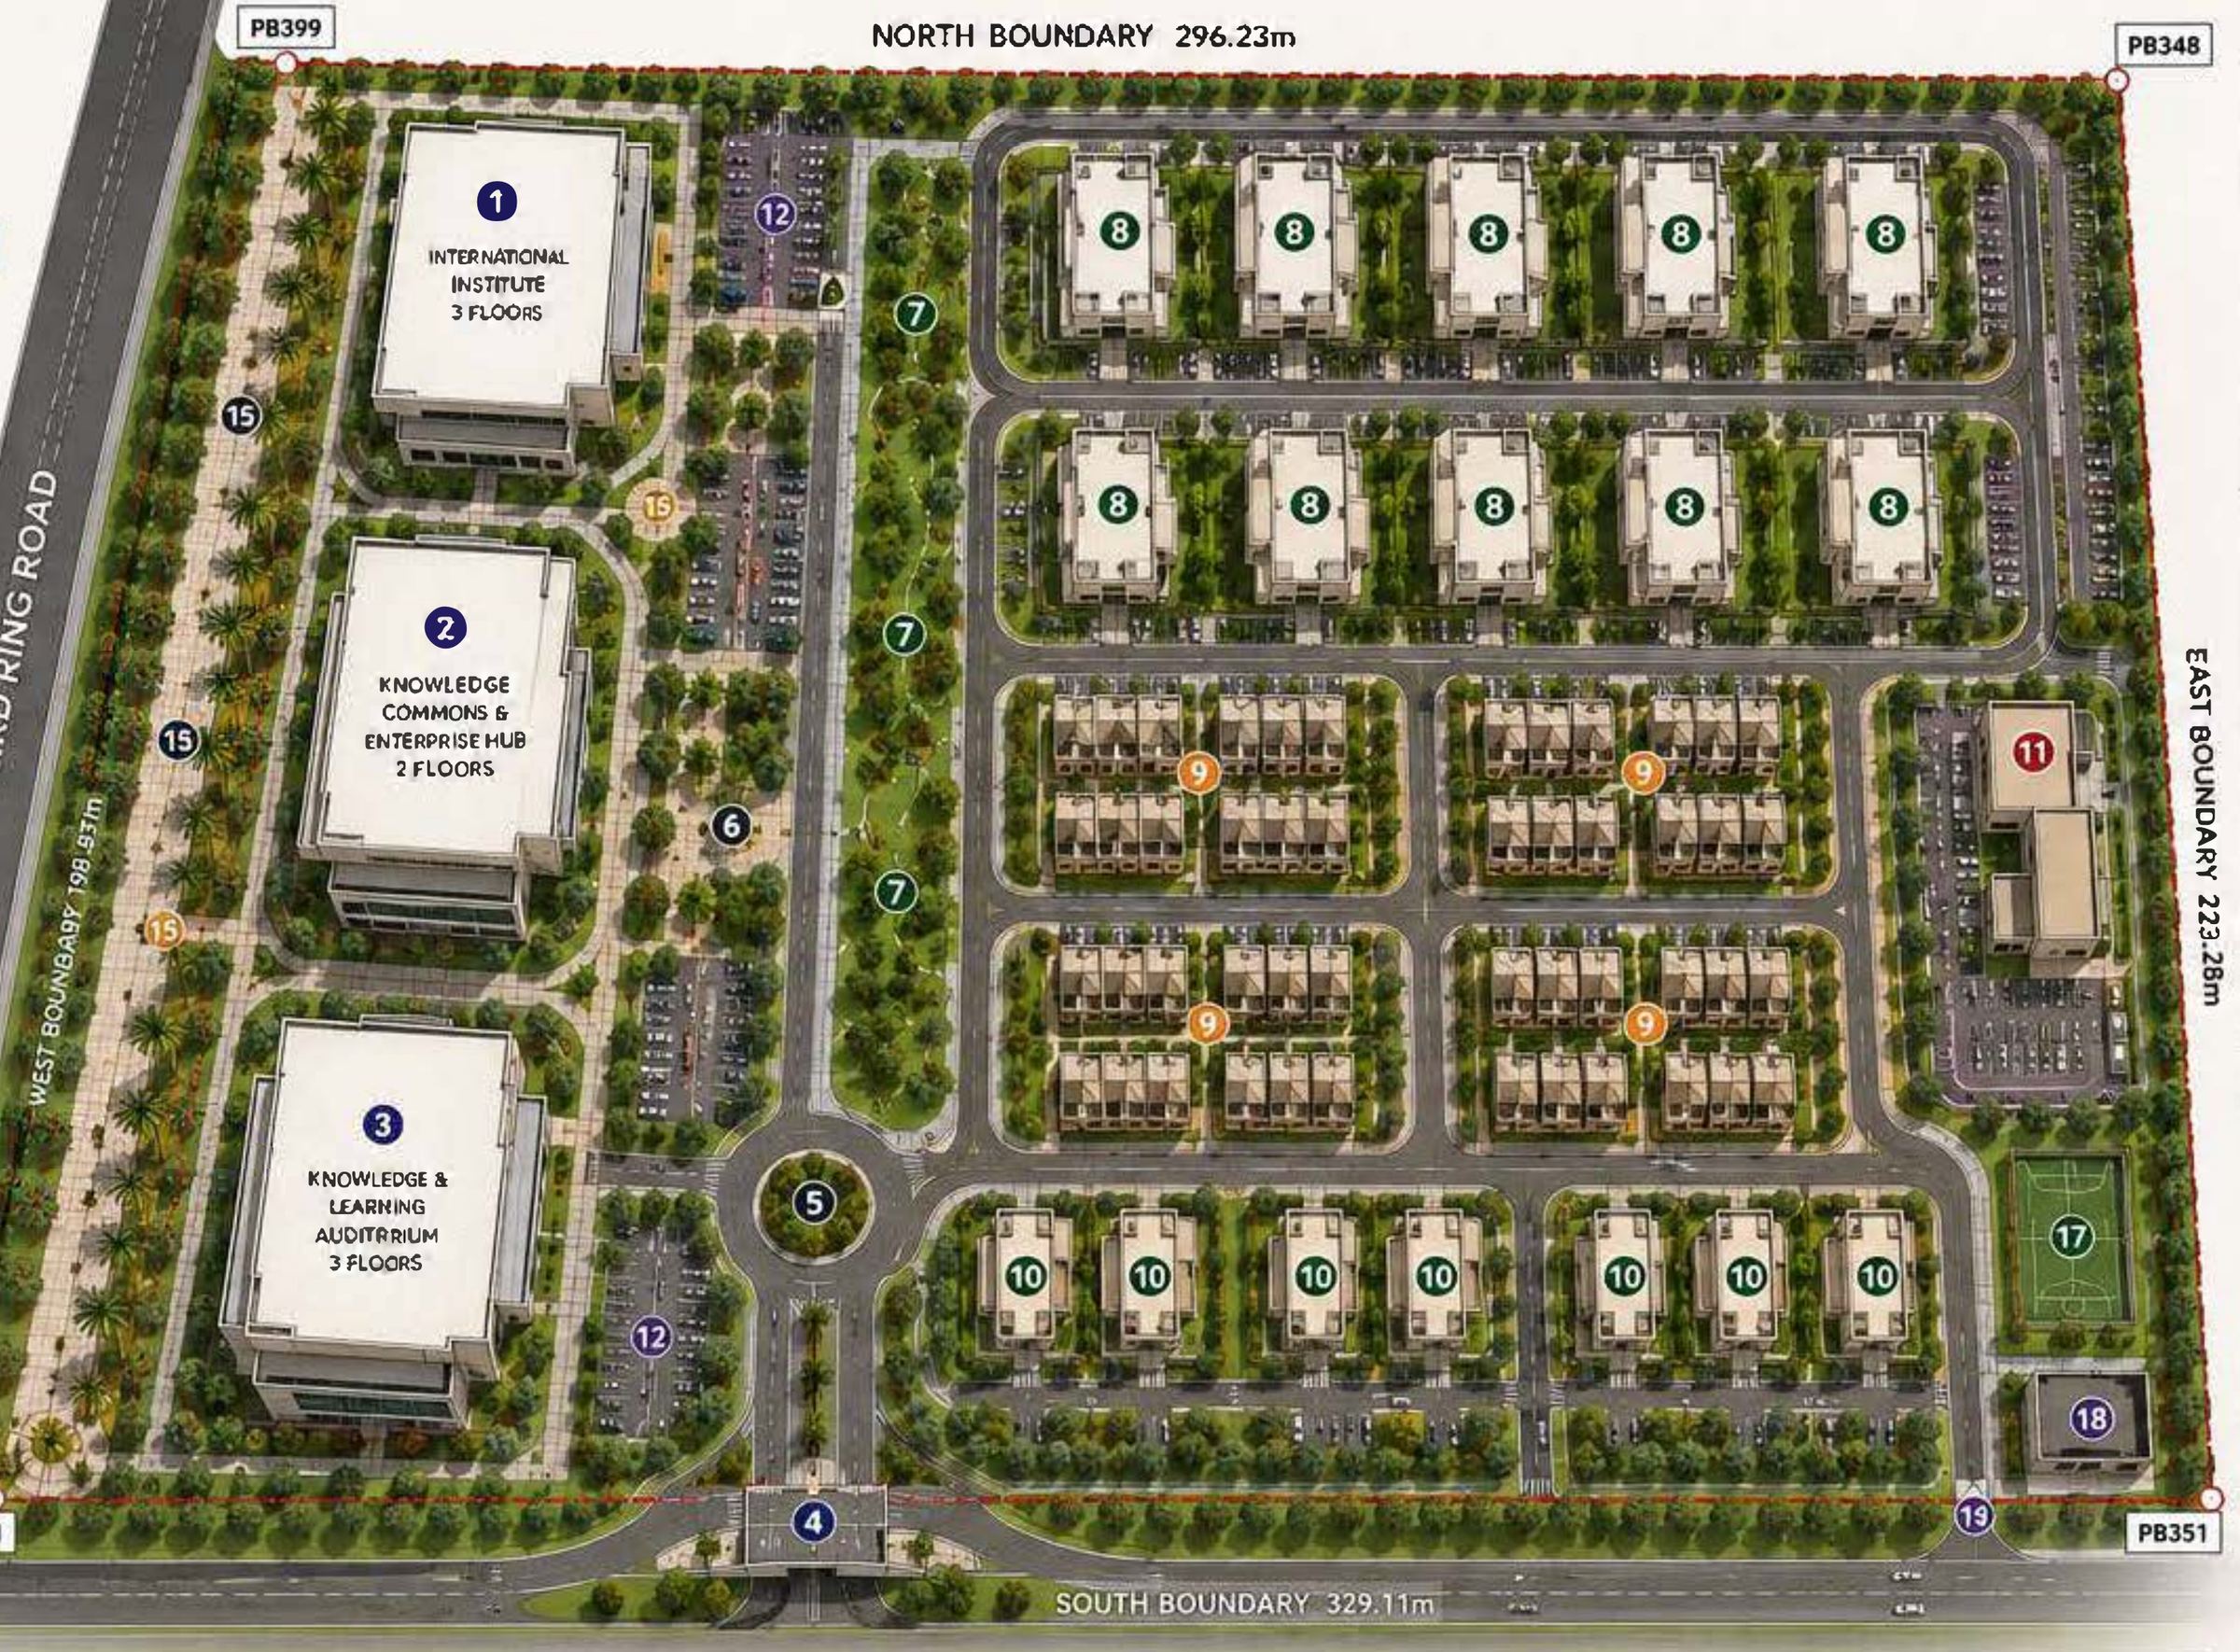
See how the 6.49-hectare site fits together

One main entrance on the southern boundary leads up a palm-lined boulevard to a central roundabout. From there, the academic buildings sit to the west and the homes to the east, with every resident within a 150-metre walk of the village centre.

Aerial master plan of the IKAR campus showing academic buildings on the west and residential blocks on the east

Built in four phases, starting in 2027

The academic core comes first, followed by the residential district in stages. Each phase is planned to be usable on its own as the campus grows.

  1. Phase 1

    Academic core

    The International Institute, the Knowledge & Learning Auditorium and the Knowledge Commons.

  2. Phase 2

    Apartments & village centre

    Eight academic apartment blocks and the Residential Village Centre with everyday shops and services.

  3. Phase 3

    Townhouses

    Twelve townhouse clusters providing 72 family homes.

  4. Phase 4

    Executive homes & amenities

    Sixteen executive houses, the sports and recreation area and remaining amenities.

Follow IKAR from groundbreaking to opening

Leave your email and we'll write when construction milestones are reached and when partnership, staffing and admission information is published.