
Home / Campus plan
The campus plan
A 6.49-hectare site on the Abuja City Third Ring Road, zoned from public and academic buildings in the west to a private residential district in the east.
Interactive master plan
Select a number on the plan or in the key to learn about each part of the campus.
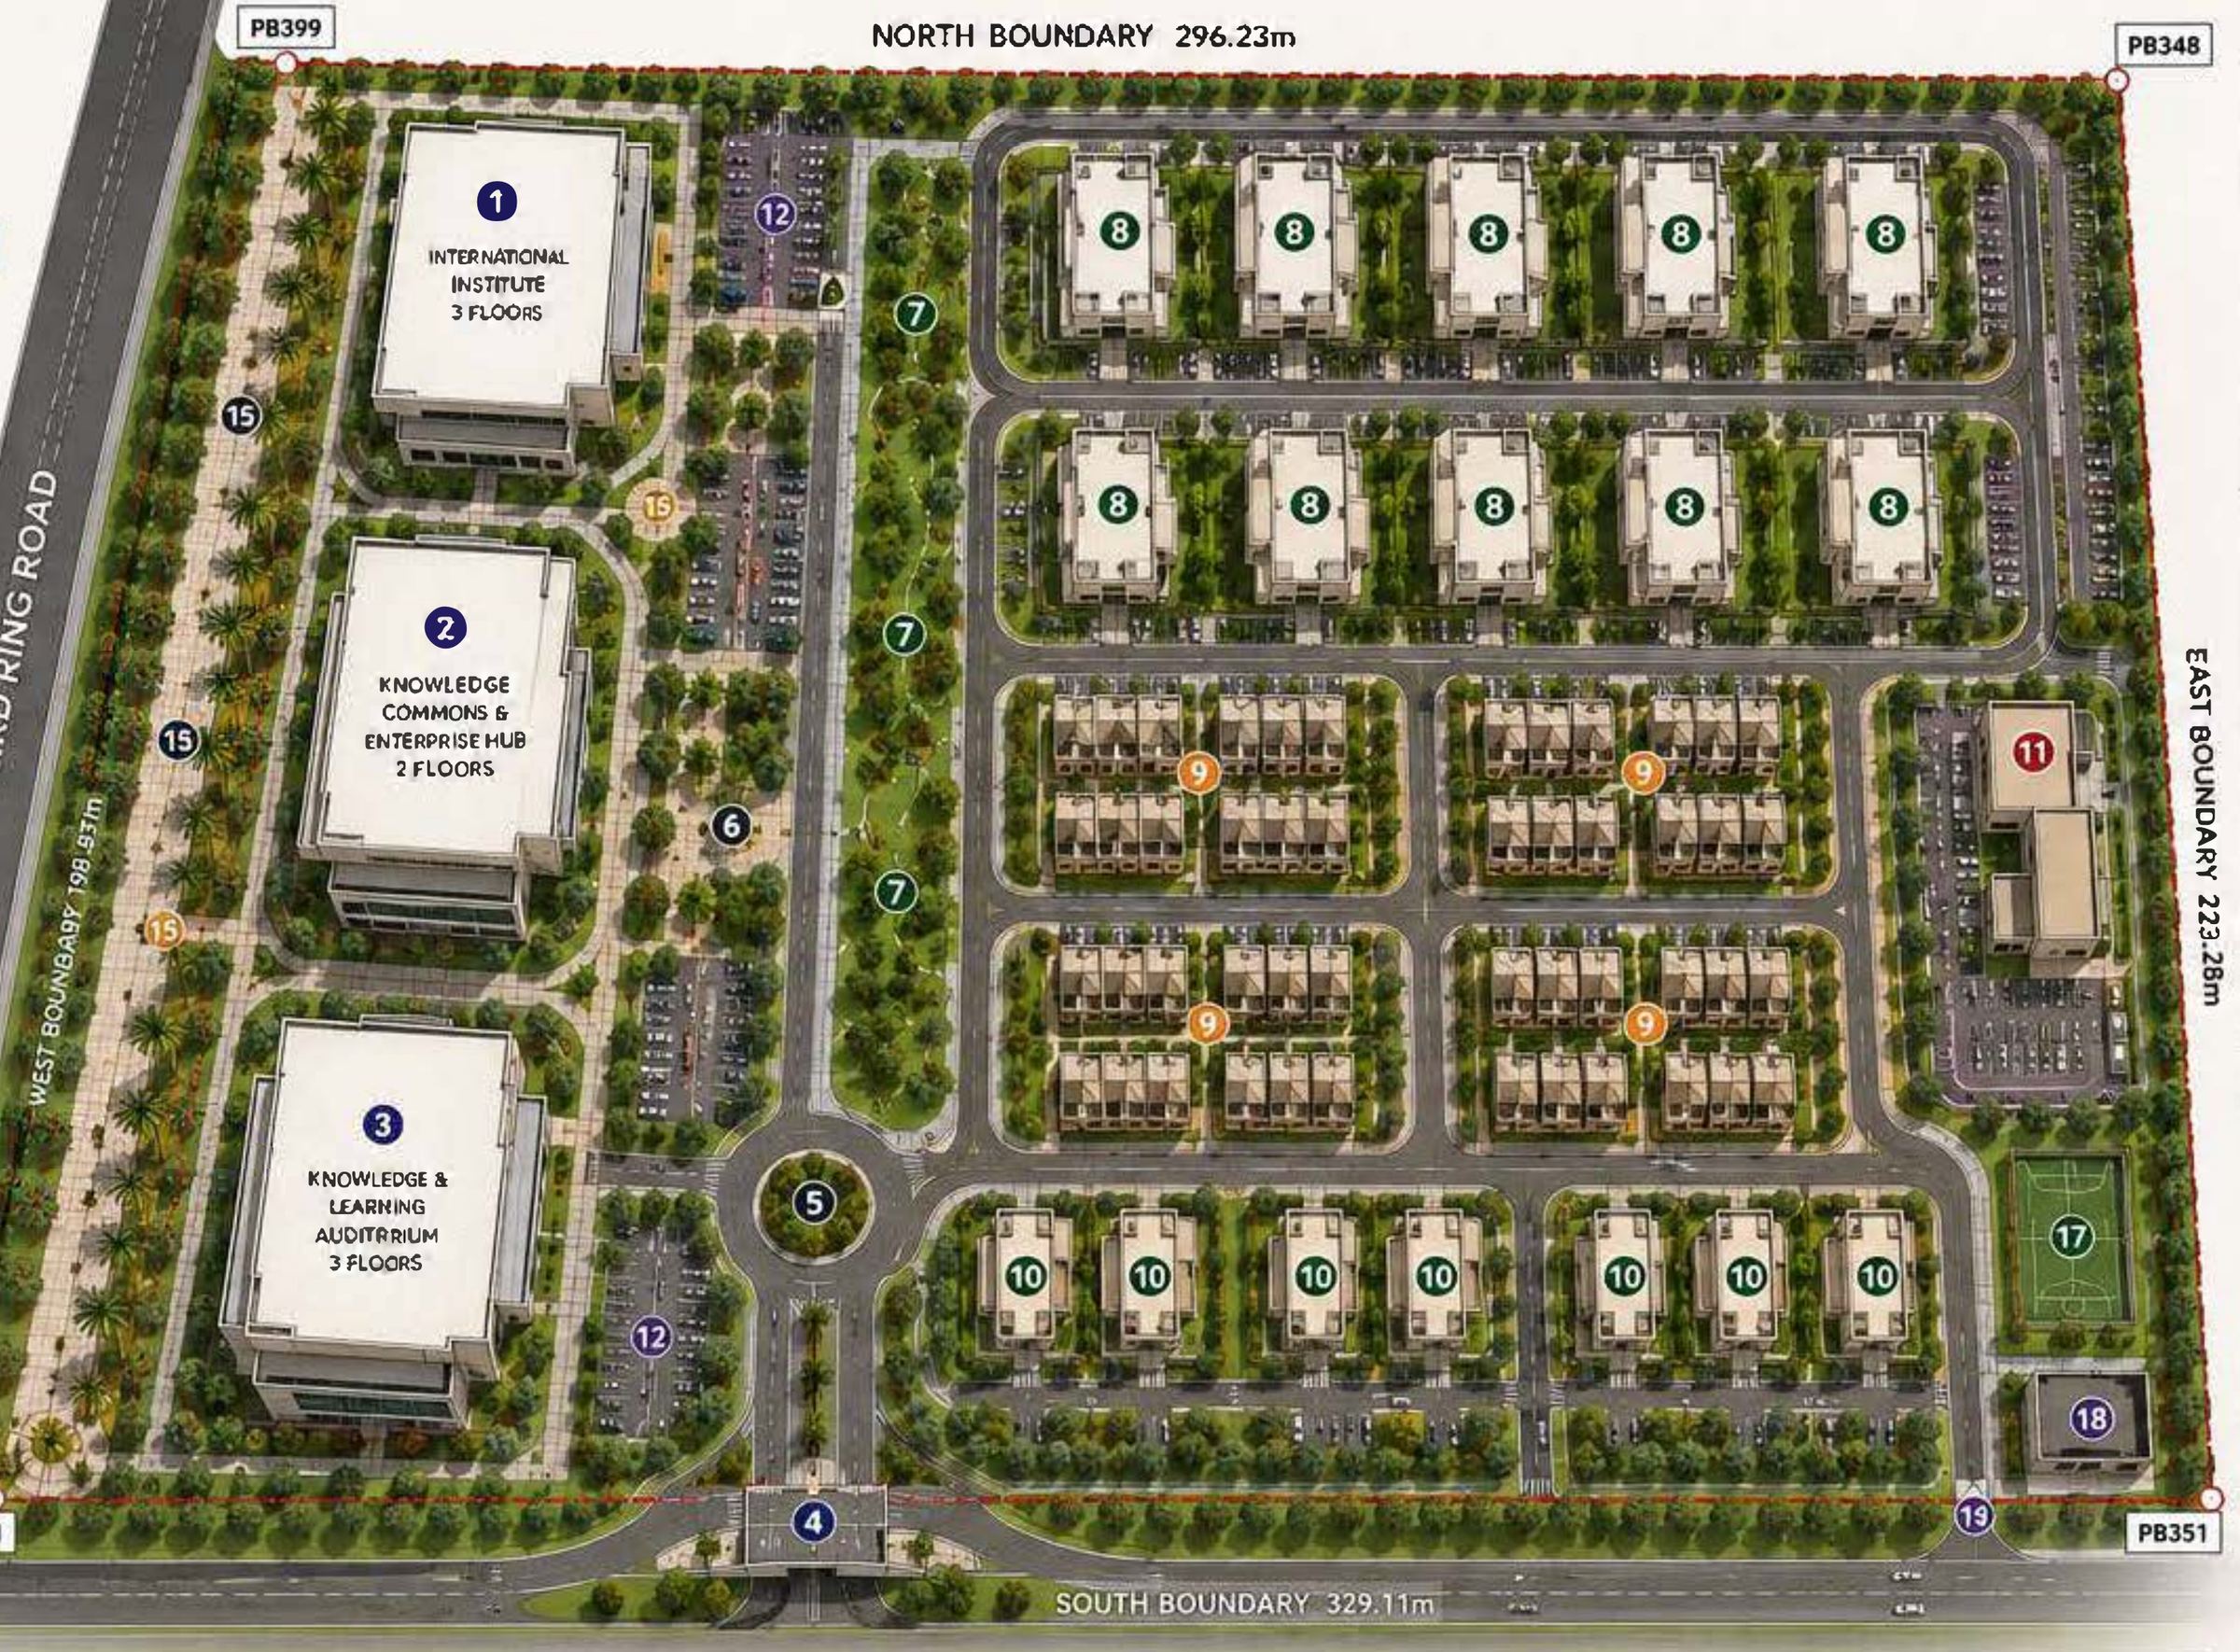
Two three-storey academic buildings with classrooms, lecture halls, laboratories, a library and administration.
Business centre, co-working, bookstore and e-library across three levels.
A 500-seat auditorium with balcony and a top-floor event centre for 500 guests.
The single main entrance on the southern boundary, with one lane in, one lane out and a central security office.
About 200 m up the entrance boulevard, the roundabout divides traffic between the academic and residential zones.
A shaded, landscaped plaza linking the three academic buildings.
A wooded green belt between the academic and residential zones that provides privacy and reduces noise.
Eight blocks of 18 three-bedroom apartments: 144 homes in total.
Twelve clusters of six three-bedroom townhouses: 72 homes in total.
Sixteen four-bedroom executive houses with private parking.
Supermarket, pharmacy, café, restaurant, shops and services for daily needs.
Visitor parking close to the academic buildings, part of around 660 spaces across the campus.
A tree-lined promenade along the western boundary connecting the academic buildings.
An outdoor sports court for residents.
Plant and utility services for the campus, located at the south-east corner.
A separate gate for service and loading access, keeping deliveries away from the main entrance.
Planning principles
The layout follows a few clear rules that keep the campus safe, quiet and easy to move around.
One main entrance
All visitors arrive through a single gate on the southern boundary, giving the campus one controlled point of access. Service vehicles use a separate gate.
Public to private
Academic and public buildings face the Third Ring Road on the west. Homes sit to the east, behind a wooded green buffer that provides privacy and reduces noise.
Short, walkable distances
A compact road network, pedestrian paths and a promenade connect everything. Every resident lives within 150 metres of the village centre.
| Use | Area (m²) | Share |
|---|---|---|
| International Institute | 12,980 | 20% |
| Knowledge & Learning Auditorium | 9,735 | 15% |
| Knowledge Commons | 3,245 | 5% |
| Residential (gross) | 29,205 | 45% |
| Lifestyle hub | 3,245 | 5% |
| Green area (buffer) | 3,245 | 5% |
| Roads & utilities | 3,245 | 5% |
| Total site | 64,900 | 100% |
| Boundary | Length |
|---|---|
| North | 296.23 m |
| South (main entrance) | 329.11 m |
| East | 223.28 m |
| West (Abuja City Third Ring Road) | 198.97 m |
| Area | Spaces |
|---|---|
| International Institute | 100 |
| Auditorium | 120 |
| Knowledge Commons | 40 |
| Residential | 300 |
| Visitor parking | 100 |
| Total | 660 |
Phasing strategy
The campus will be delivered in four phases so that each part can open and operate while the next is built.
- Phase 1
Academic core
The International Institute, the Knowledge & Learning Auditorium and the Knowledge Commons.
- Phase 2
Apartments & village centre
Eight academic apartment blocks and the Residential Village Centre with everyday shops and services.
- Phase 3
Townhouses
Twelve townhouse clusters providing 72 family homes.
- Phase 4
Executive homes & amenities
Sixteen executive houses, the sports and recreation area and remaining amenities.