
Home / Facilities
Facilities
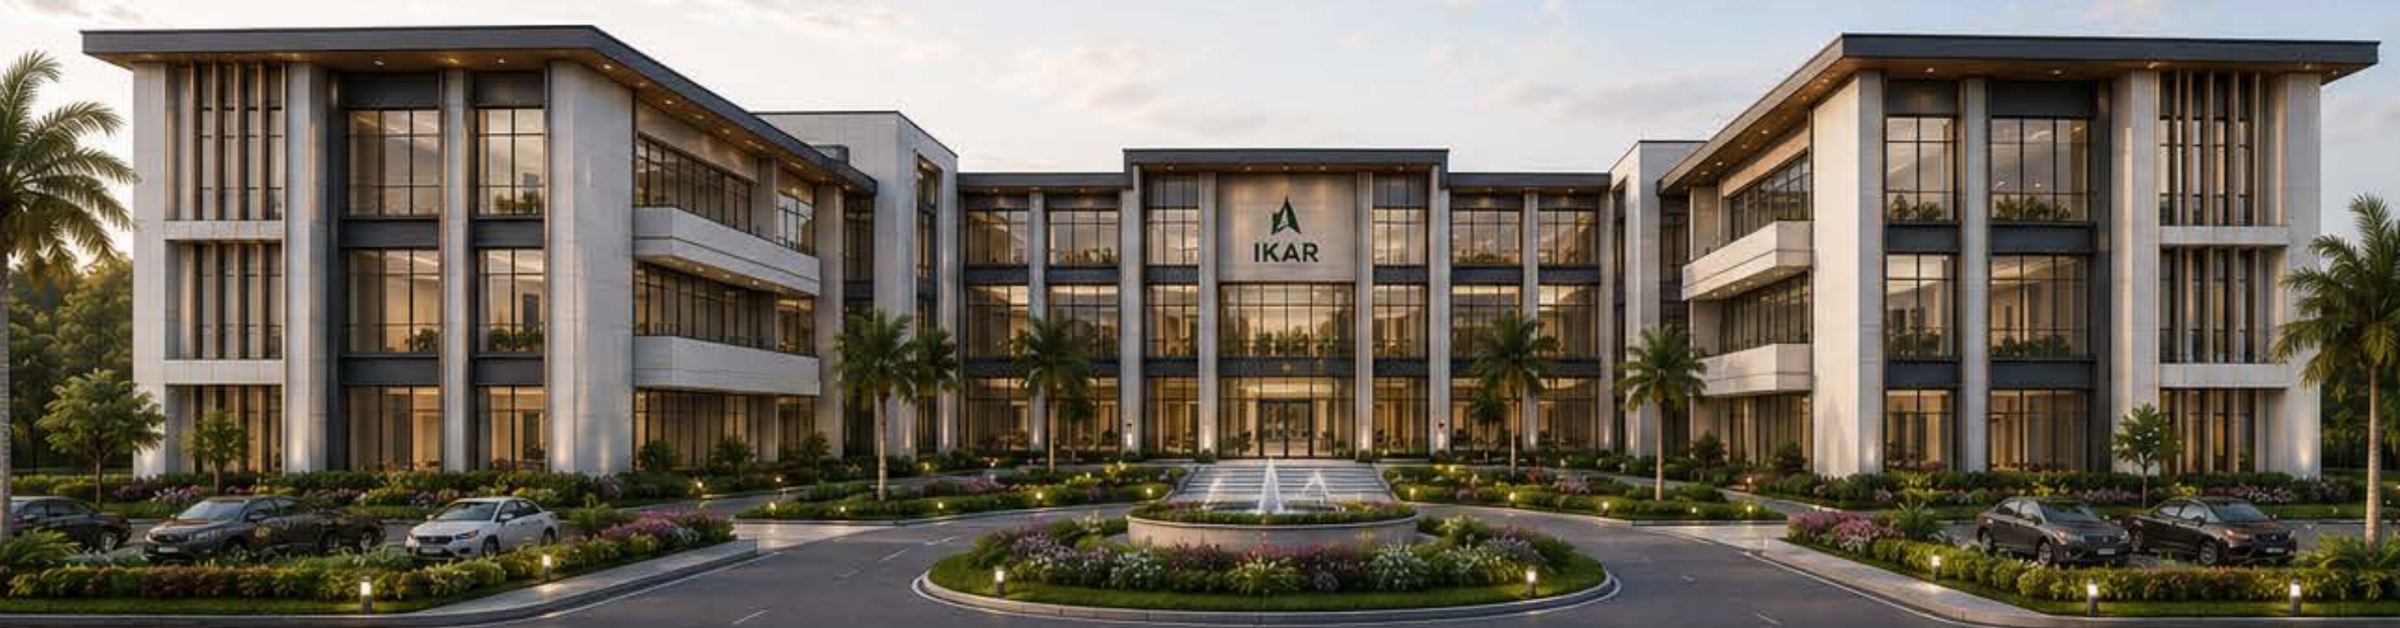
Three academic and public buildings, planned in a contemporary tropical modern style, form the institutional core of the campus.
The International Institute
Two U-shaped, three-storey buildings, Building A and Building B, face each other across a landscaped courtyard with a fountain and an open-air amphitheatre.
Inside the buildings
- Lobby and reception
- Classrooms and lecture halls
- Science laboratories and computer labs
- Library and reading room
- Administrative offices and staff rooms
- Open courtyard and amphitheatre for outdoor teaching and events
| Buildings | 2 (U-shaped) |
| Floors | 3 |
| Built-up area per building, per floor | 2,850 m² |
| Built-up area per building | 8,550 m² |
| Total built-up area | 17,100 m² |
| Building coverage / open space | 40% / 60% |
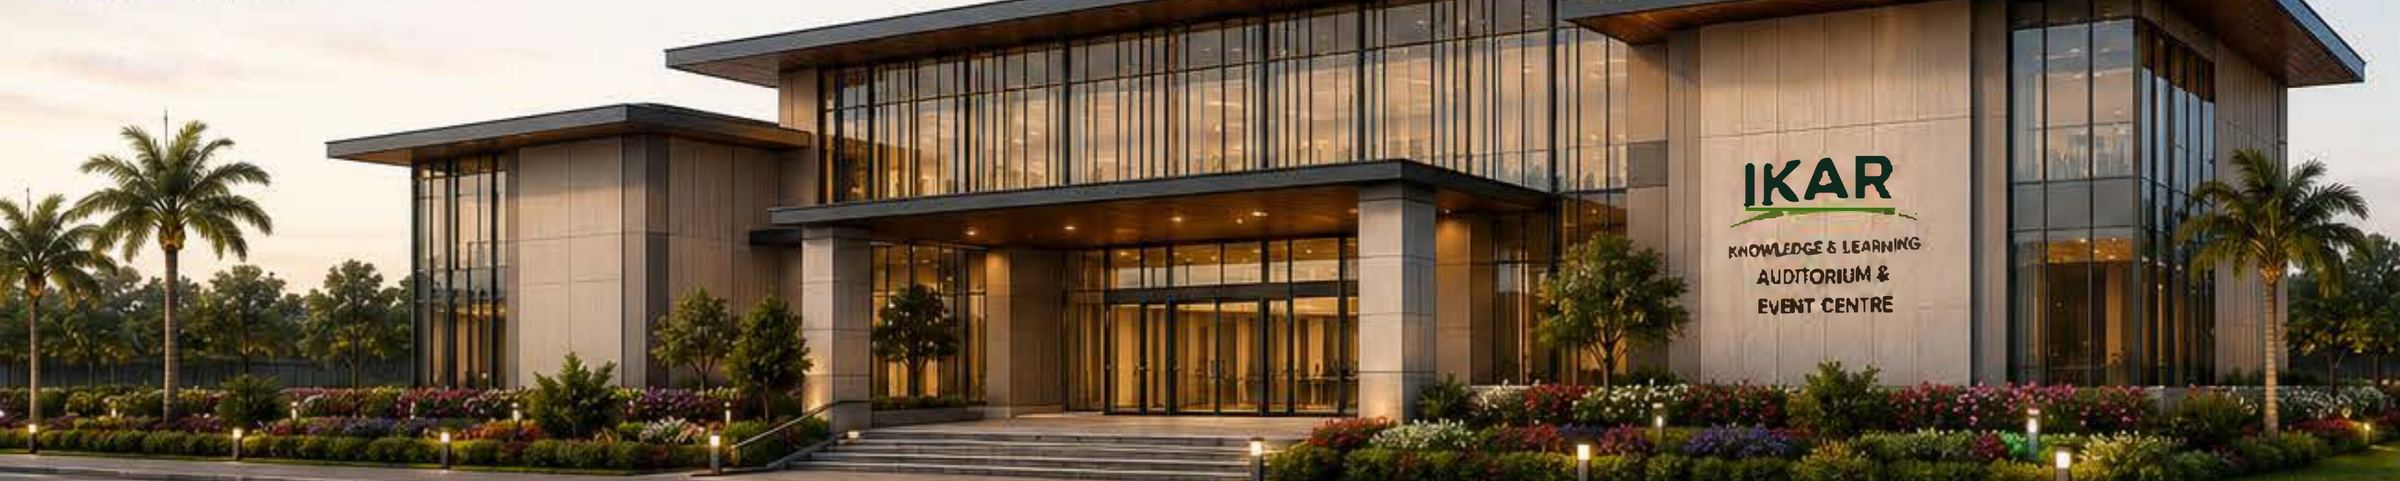
Knowledge & Learning Auditorium and Event Centre
A 500-seat auditorium with stage and premium acoustics, balcony seating for 200 to 300 more, and a full top floor given over to an event centre for 500 guests.
Ground floor
- Main auditorium, 500 seats
- Stage
- Lobby, foyer and pre-function lobby
- Ticketing and information
- Administration office and stores
First floor
- Balcony seating, 200–300 seats
- Two meeting rooms
- Multipurpose room and lounge
Event centre (top floor)
- Event hall for 500 guests
- Band and performance area
- Caterer's kitchen and service area
- VIP room and meeting room
- Pre-function lobby and foyer
Total capacity across the building is 500 to 1,000 people, with modern restrooms and step-free access on every floor.
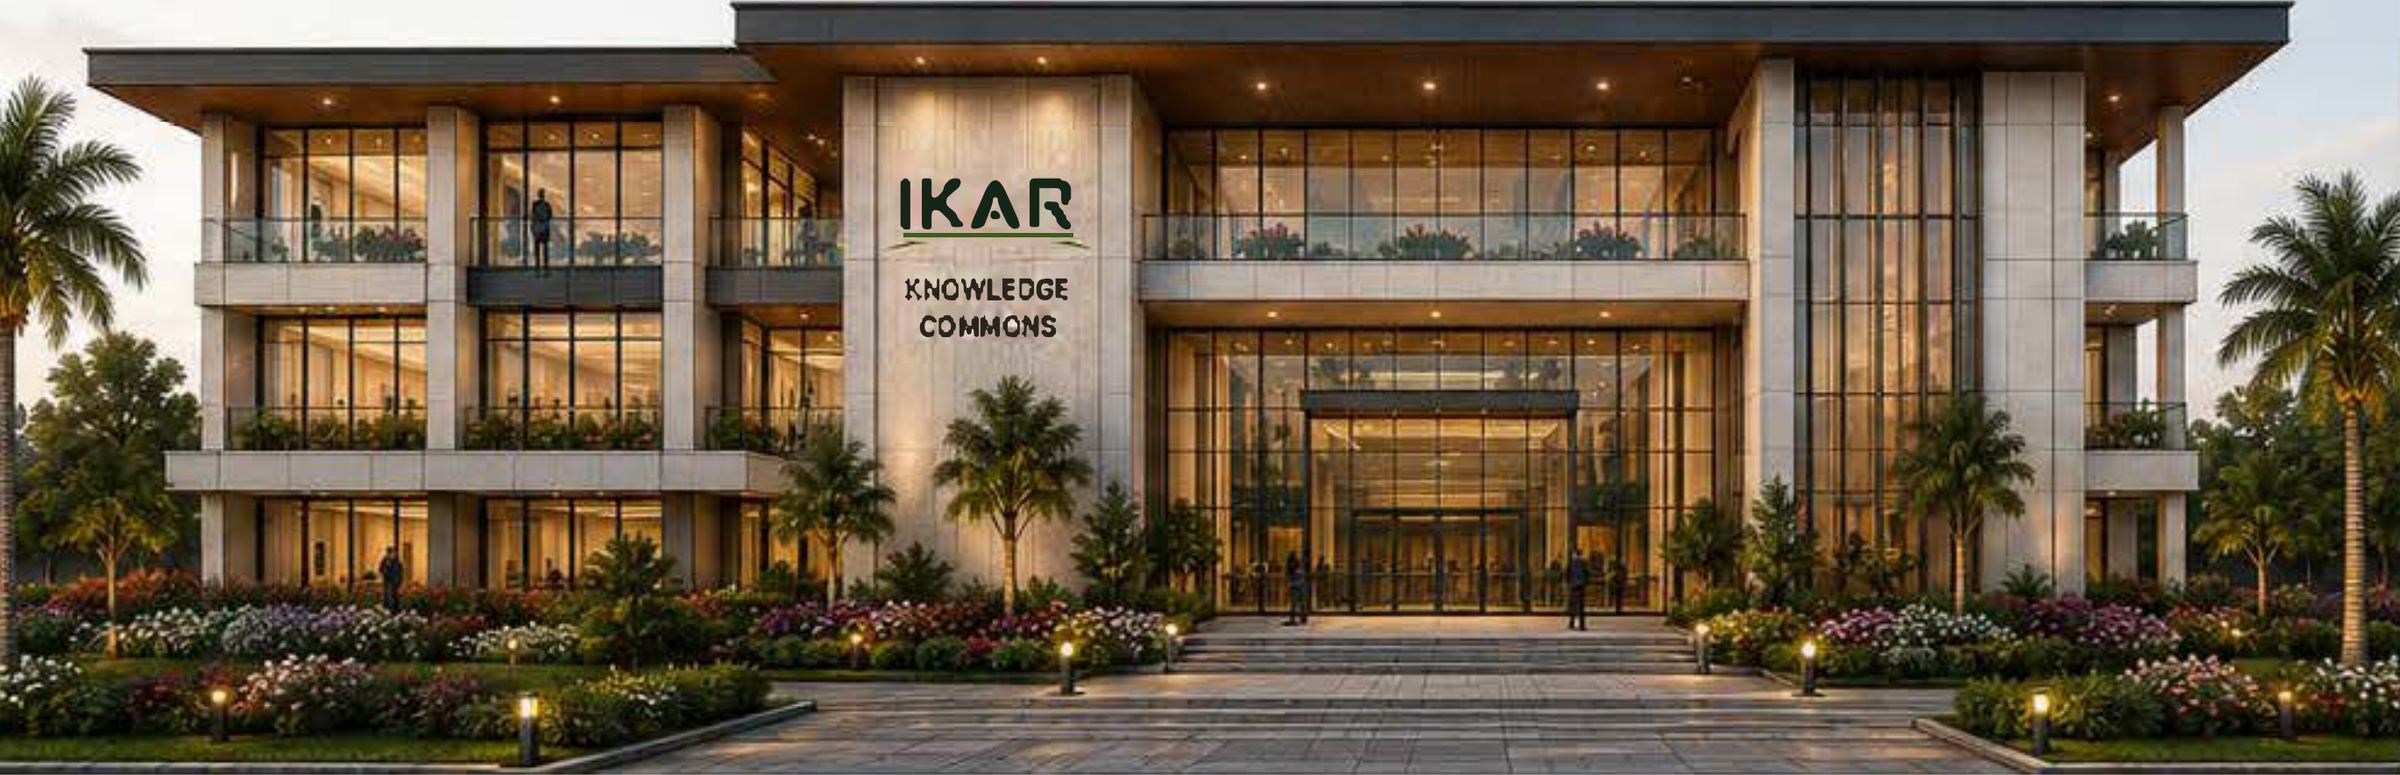
Knowledge Commons
A business centre, bookstore and e-library in one building: a hub for learning, research, collaboration and enterprise, with a terrace garden and plenty of natural light.
Ground floor: business centre
- Reception and lobby
- Business centre and co-working space
- Meeting and conference rooms
- Café and lounge
- Administration office
First floor: bookstore
- Bookstore with curated academic and professional titles
- Display area
- Reading lounge
- Children's corner
Second floor: e-library
- Digital library and e-resource zone
- Reading area and study carrels
- Group study rooms
- Quiet lounge
Three levels of 780 m² each, 2,340 m² in total, fully accessible by lift.
Main entrance gate
The campus has one main entrance, on the southern boundary. It is designed as a grand arrival that reflects IKAR's identity, and as the single point of security control.
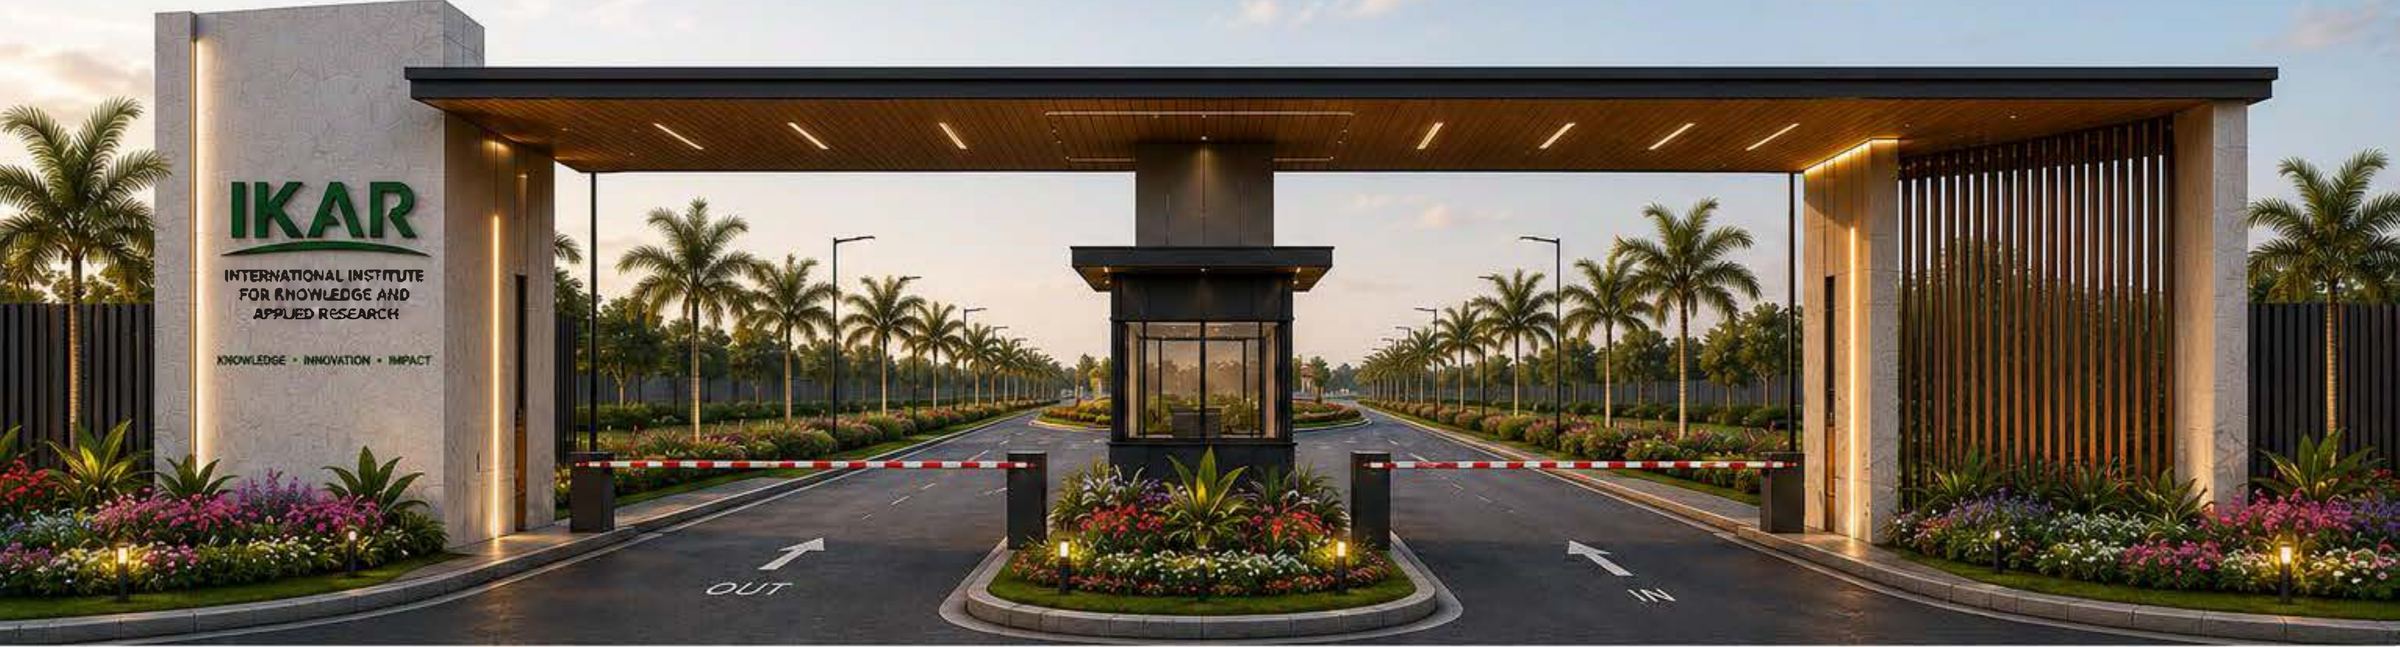
- One lane in and one lane out, with barrier control
- Central security office and visitor waiting area
- Roundabout about 200 m up the driveway for smooth traffic flow
- Stone cladding, timber-look soffit and vertical metal fins
- Flowering plants, tropical shrubs and accent lighting
| Location | Southern boundary |
| Function | Access control, security, visitors |
| Overall size | 18 m × 12 m, 7 m high |
| Style | Contemporary tropical modern |
Concept drawings
Selected plans, elevations and sections from the concept design by CIS Konsult Limited. Select a drawing to enlarge it. All drawings are indicative and not to scale.