
Type A
144
Academic apartments
Apartments with a living area, dining, kitchen, master bedroom and balconies.
- Bedrooms
- 3
- Unit area
- 90 m²
- Layout
- 8 blocks of 18 units
- Parking
- 1 space per unit
Home / Living
The Academic Community Residence gives faculty, staff and their families 232 homes a short walk from the institute, with shops, services and green space of their own.
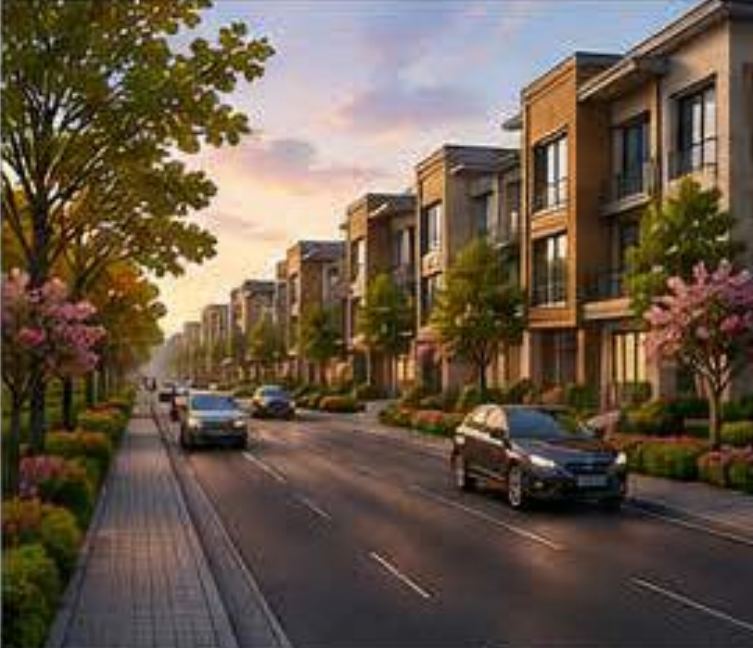
The residential district sits on the quieter eastern half of the campus, separated from the academic buildings by a wooded green buffer. Streets are tree-lined and low-density, with walking and jogging trails, pocket gardens and a children's play area.
232 homes in total, with about 27,280 m² of built-up living space and dedicated resident and visitor parking.
Type A
144
Apartments with a living area, dining, kitchen, master bedroom and balconies.
Type B
72
Two-storey family homes with a living room downstairs and a family lounge and bedrooms upstairs.
Type C
16
Detached two-storey homes with a double garage and generous living and dining rooms.
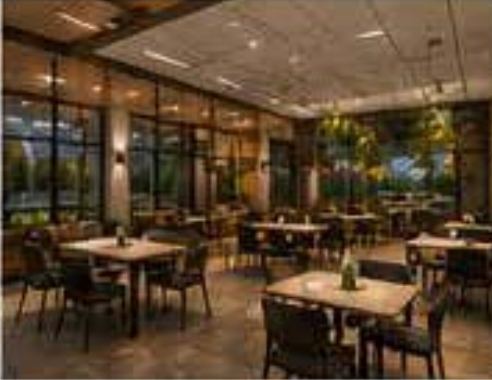
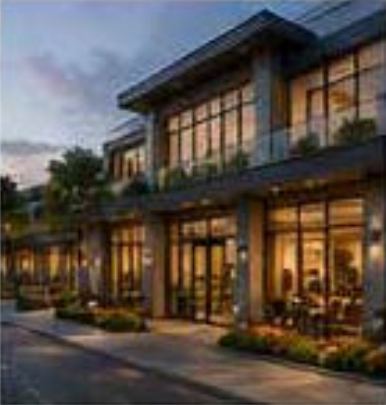
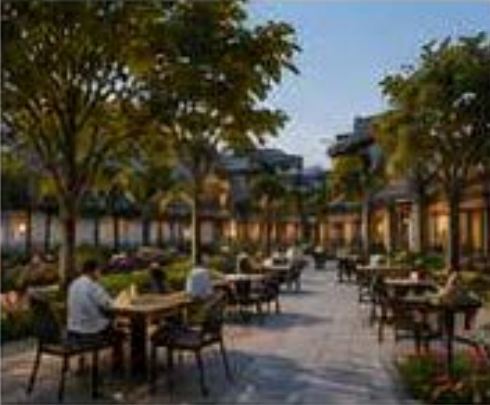
A lively hub for daily essentials, social connection and community life, placed at the heart of the residential district so no home is more than 150 metres away.

The centre is pedestrian-friendly, set among landscaped gardens and shade trees, with separate parking, accessible spaces and EV charging. Energy-efficient building design, rainwater harvesting and green infrastructure keep its footprint light.


Residential homes are planned for Phases 2 to 4. Register your interest and we'll share details as they're confirmed.